
Make it
memorable.
A versatile setting for celebrations, conferences and shared occasions — with the warmth and refinement of Samanea.
EXPLORE EVENT LAYOUTS ↗A composed setting.
A personal occasion.
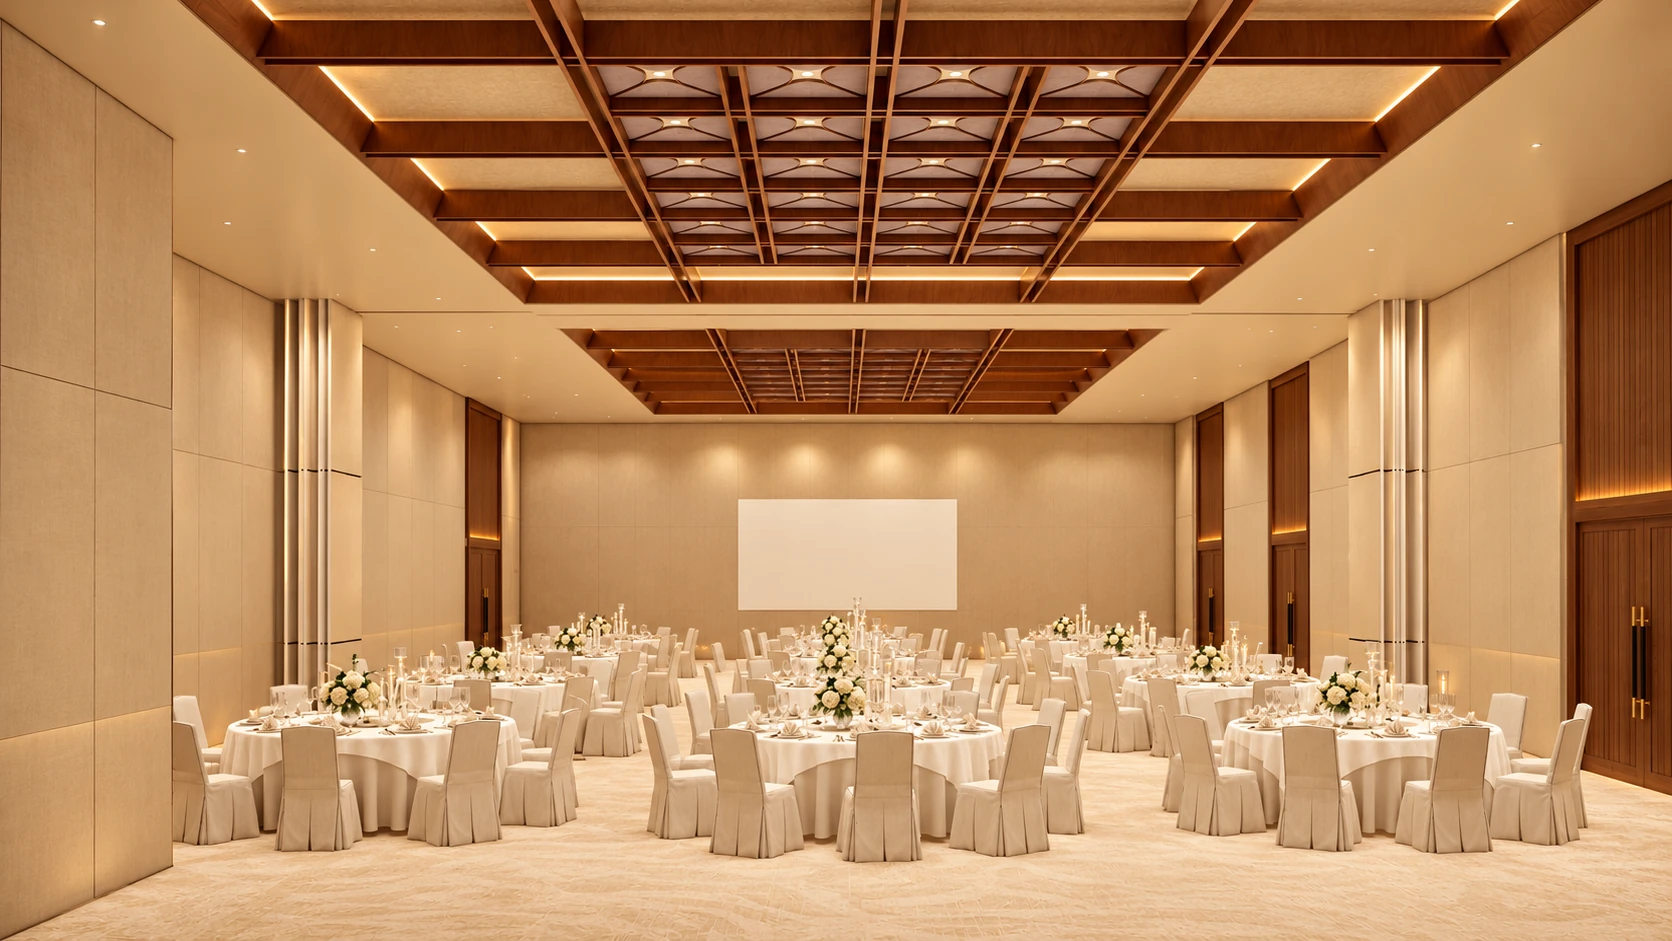
The ground-floor Grand Event Hall is designed for weddings, gala dinners, conferences, exhibitions, movie premieres and live performances.
The hall remains closed outside scheduled events, supporting privacy and preserving its premium condition.
Timeless details.
Flexible possibilities.
Walnut ceiling geometry, warm neutral walls and ivory banquet seating create a calm architectural backdrop for your event.
The concept includes event kitchen support alongside the artisan bakery and pastry production programme.
START PLANNING ↗One hall.
Many possibilities.
Choose a format to explore illustrative seating and table arrangements.
Plan your gathering.
Schematic examples, not measured architectural drawings. Tables, stage, aisles, exits and accessibility require confirmation against the final venue plan.
| Arrangement | Example count | Seating / tables | Useful for |
|---|---|---|---|
| Theatre | 400 | 20 rows × 20 seats | Talks, screenings, performances |
| Banquet dinner | 200 | 20 tables × 10 guests | Private dinners, celebrations |
| Gala dinner | 300 | 30 tables × 10 guests | Larger seated occasions |
| Classroom | 180 | 90 tables × 2 guests | Training, conferences |
| Wedding | 160 | 16 tables × 10 guests | Dinner with a dance area |
The concept proposes a hall capacity of up to 500 guests. Actual capacity depends on the event setup and approved circulation requirements.
Bring people together.
Celebrate
Weddings, gala dinners and private functions with a sense of arrival and a considered setting.
Exchange ideas
Meetings, conferences, exhibitions and presentations in a versatile event environment.
Share a moment
Movie premieres, concerts, live performances, pop-up dining and community gatherings.
A few helpful details.
Can the hall accommodate 500 guests?
The concept states up to 500 guests. Capacity must be confirmed for your format, stage, service requirements and approved circulation.
Are these floor plans final venue drawings?
No. They are schematic arrangement examples showing seating patterns and counts. They do not establish measured dimensions or approved exit positions.
What about catering and event packages?
The concept includes an event kitchen and artisan bakery support. Menus, packages, furniture, audiovisual equipment and availability should be discussed with the team.
Can we use the terrace for a smaller occasion?
The landscape concept allows for relaxed smaller gatherings on the garden terrace. Suitability, guest counts and availability require confirmation.
Let’s make it
an occasion.
Planning a wedding, conference or celebration? Share your date and guest count with the Samanea team.
Opening information, catering menus and event packages will be confirmed by the team.
Call +855 88 240 0600 ↗